
Ada, OK
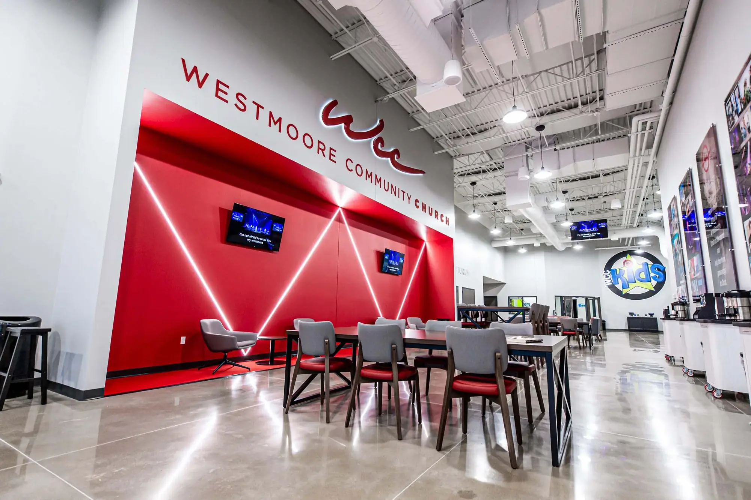
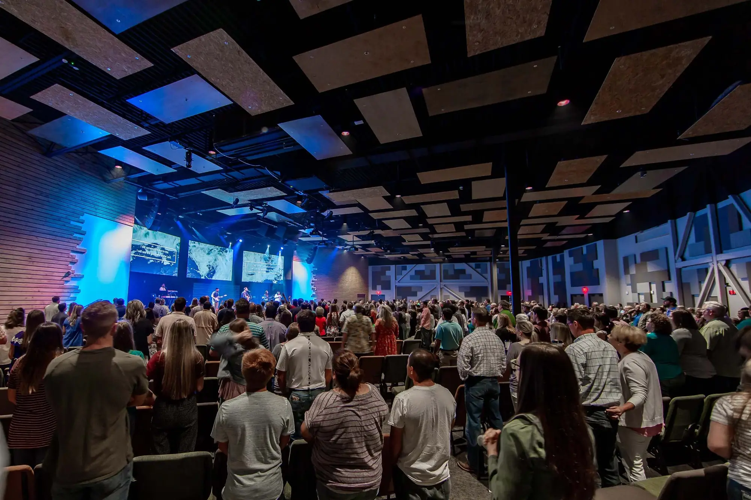
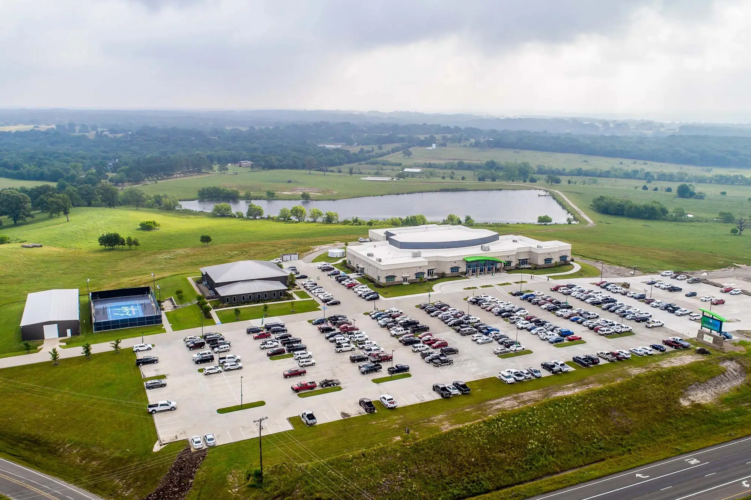
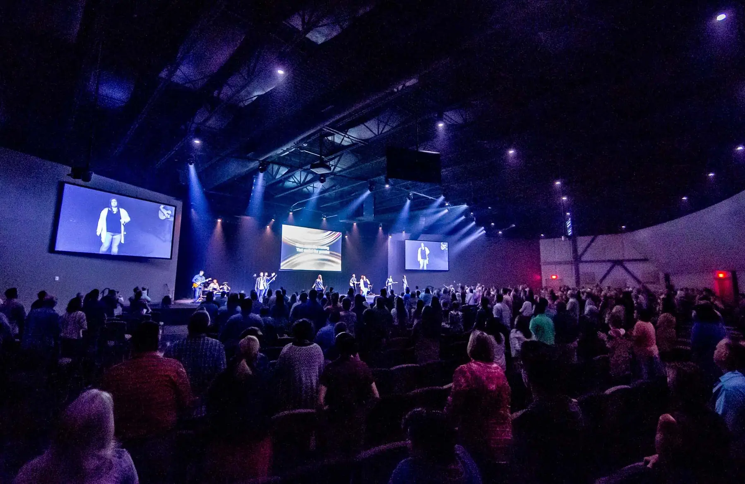
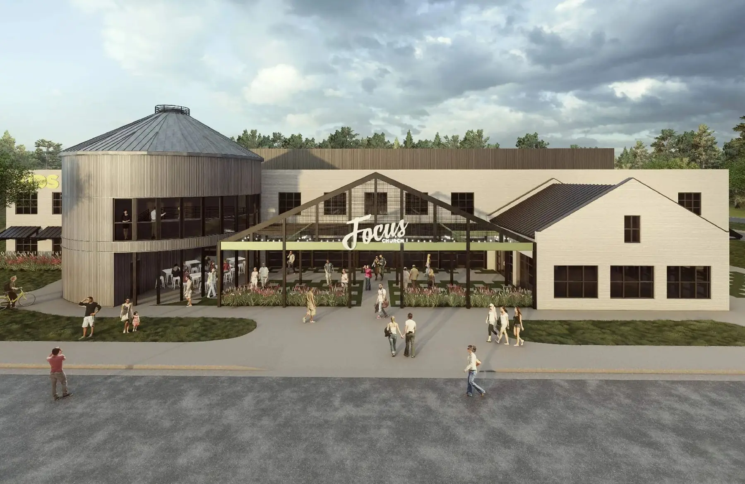
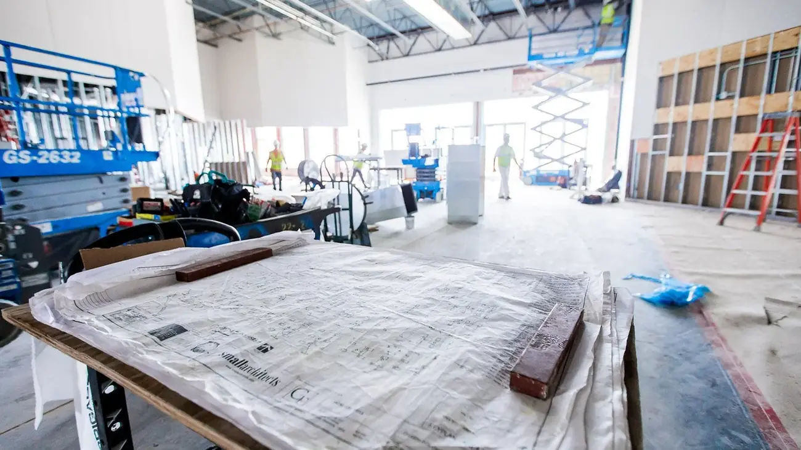
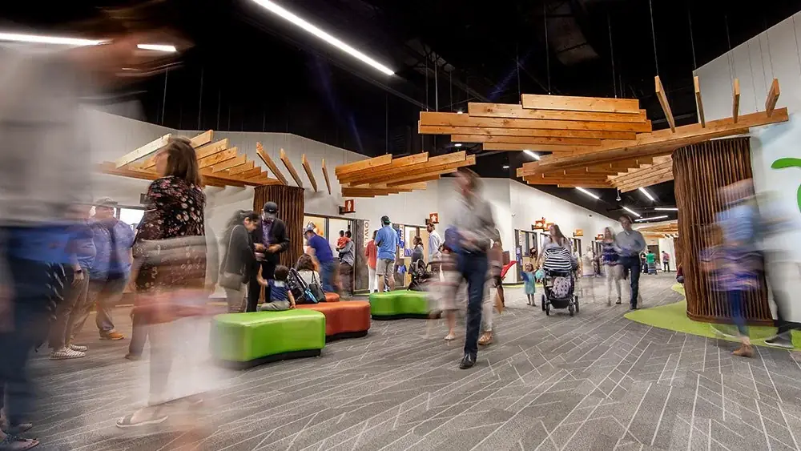
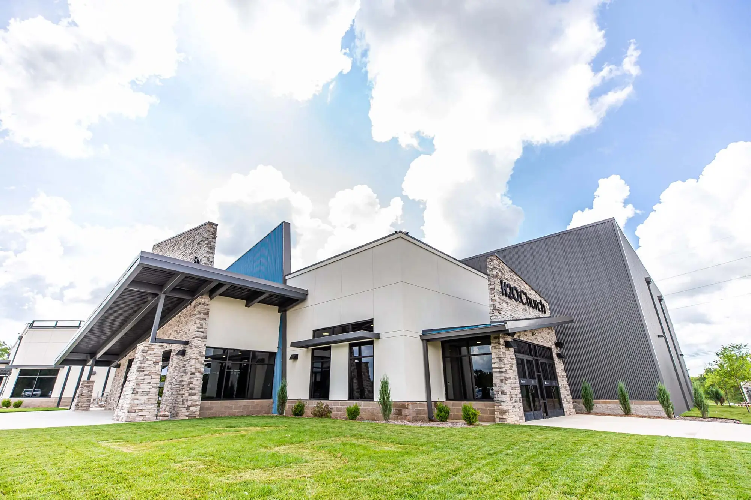
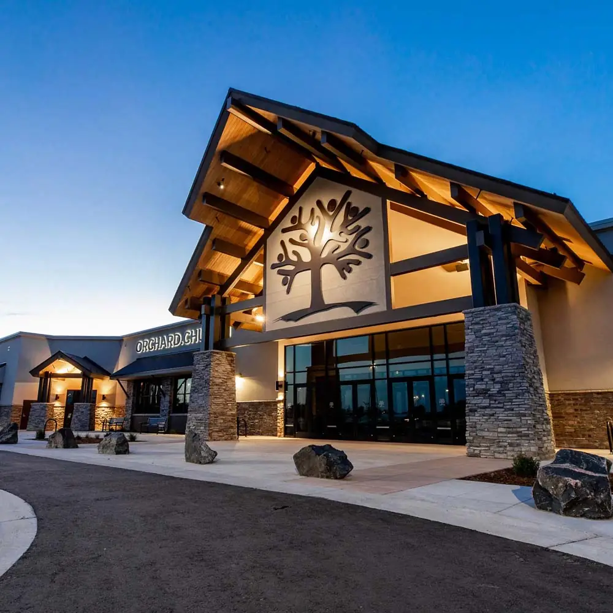
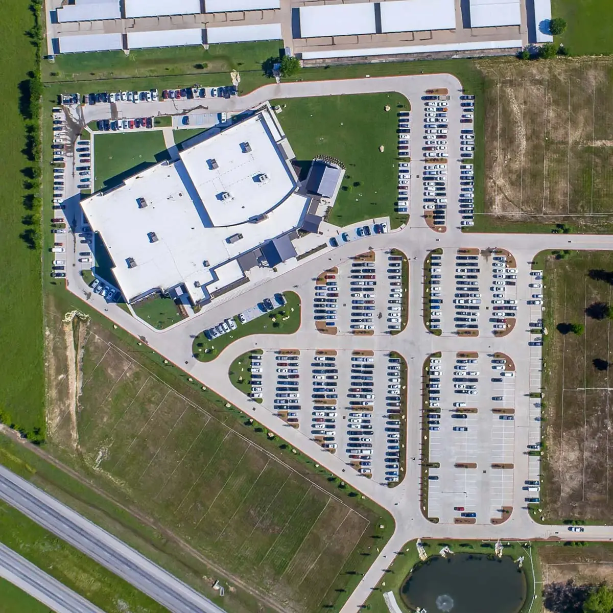
An existing downtown building was limiting growth, so SPACE programmed and designed a new 34,000-square-foot facility on land the church purchased.
View Project
Ada, OK
An existing downtown building was limiting growth, so SPACE programmed and designed a new 34,000-square-foot facility on land the church purchased.
View ProjectYour building should support where your church is going. SPACE helps church leaders plan, design, renovate, and build ministry-focused facilities — from the earliest questions through construction.
The plan begins with how your church serves people, not simply how much space it needs.
Early planning helps determine whether renovation, expansion, conversion, land, or new construction is the right fit.
We help bring architects, engineers, contractors, AVL partners, and other specialists around the same plan.
We help church leaders maintain visibility into cost, schedule, quality, and major decisions.
Most building conversations begin with square footage. Ours begins with ministry.
Growth can create several valid options: renovate, expand, purchase land, adapt an existing building, add a campus, or build new. Each choice affects cost, timing, ministry, and long-term flexibility.
SPACE helps leadership teams compare those options before significant resources are committed. Together, we clarify what your church needs, what the property can support, and which path makes sense.
Talk Through Your OptionsChurch leaders often have questions long before they have plans. Explore practical guidance on land, budgets, timelines, renovations, growth, and choosing the right project team.
Some churches come to SPACE with a site and a defined project. Others are still deciding whether to renovate, expand, purchase property, or wait. Our services meet your leadership team where the decision begins.
Clarify your church's space needs, priorities, timing, and realistic options before defining a project.
Evaluate land or an existing building for capacity, zoning, infrastructure, renovation potential, cost risks, and long-term ministry fit.
Design worship, children's, student, gathering, office, and support spaces around the way your church serves people.
Improve your current church facility or adapt a retail, warehouse, office, or other existing building for ministry.
Coordinate finishes, furniture, fixtures, equipment, wayfinding, and ministry identity as one complete environment.
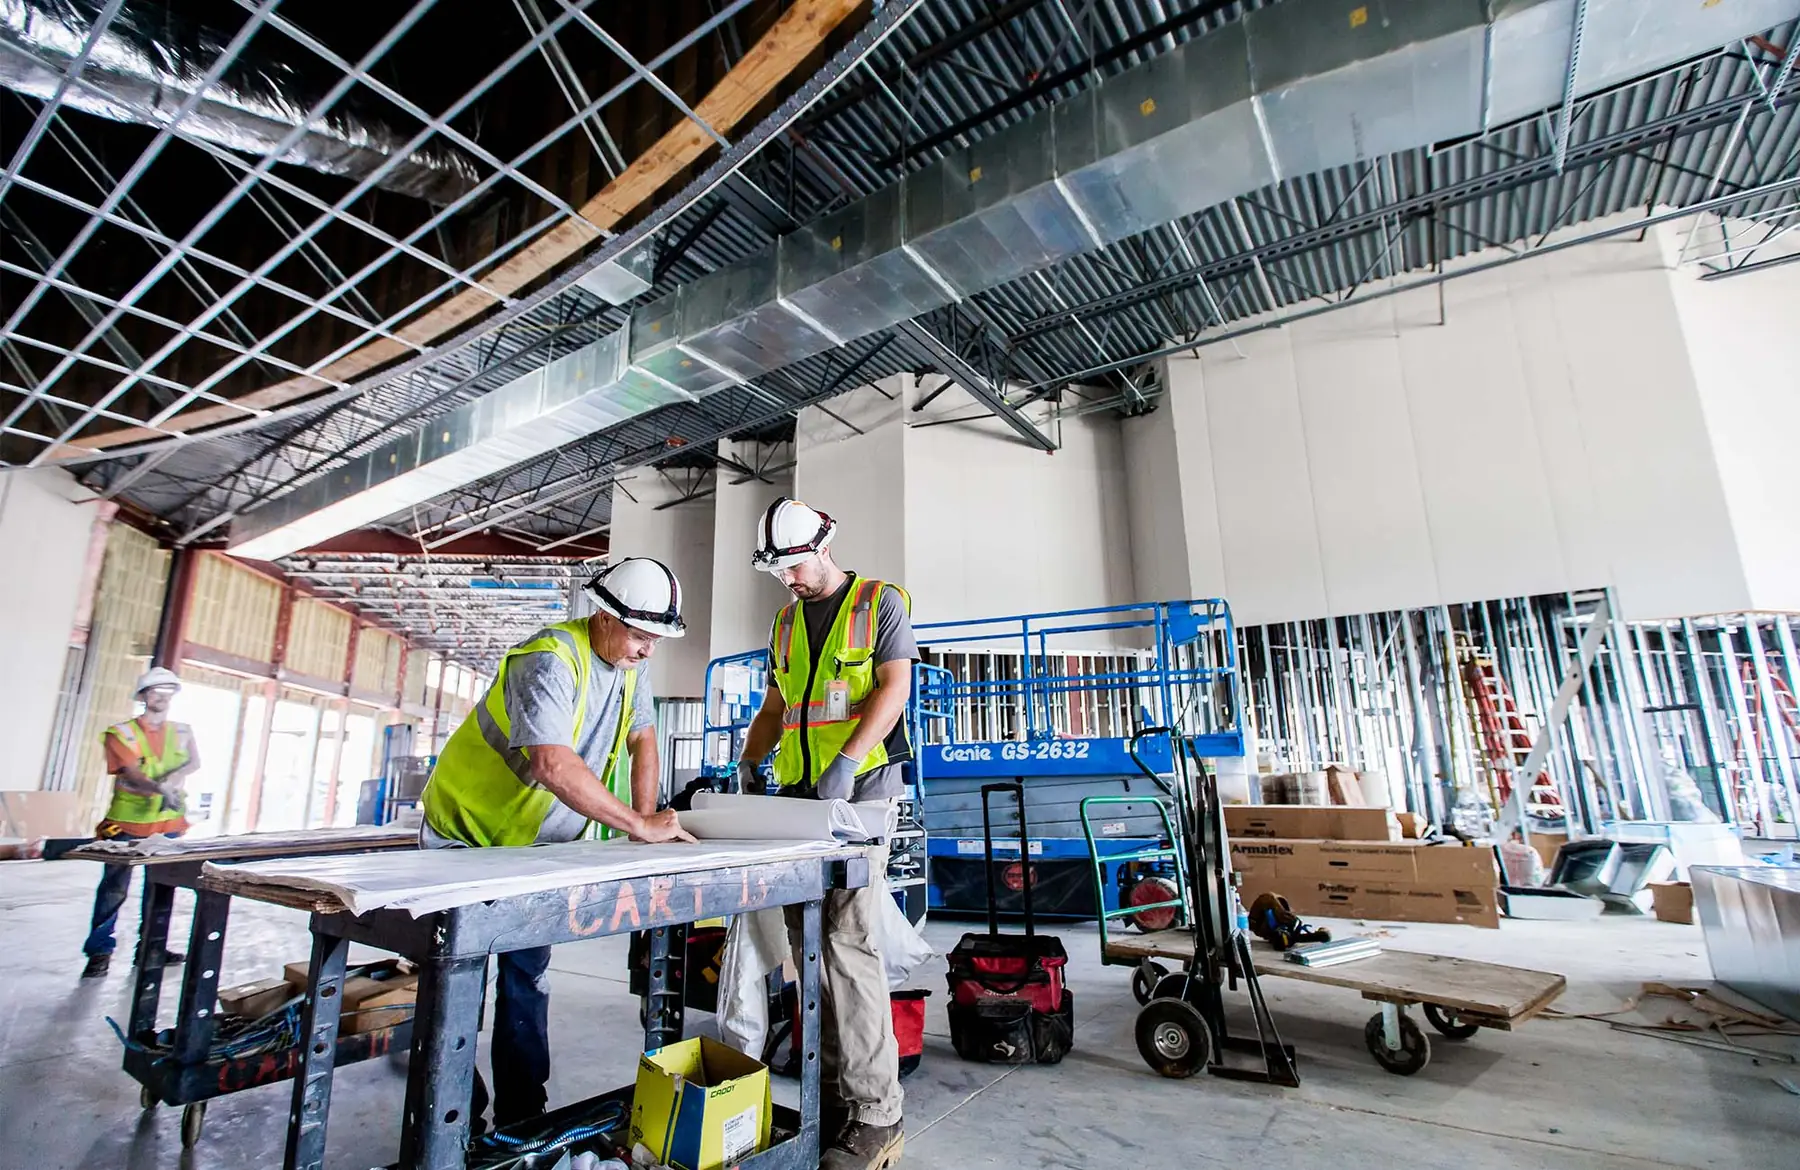
Help assemble and coordinate the project team, support contractor selection, and represent the church through construction.
No two churches follow exactly the same path, but every successful project needs the right questions answered in the right order.
Understand the ministry, leadership, growth, facility challenges, budget, and vision.
Study the current facility, property, potential sites or buildings, growth requirements, and available options.
Define the facility strategy, project scope, priorities, phasing, budget, and path forward.
Coordinate the architects, engineers, consultants, contractors, AVL partners, and other specialists the project requires.
Turn the ministry strategy into functional, welcoming, and financially responsible architecture.
Represent the church through construction while maintaining visibility into schedule, quality, cost, and major decisions.
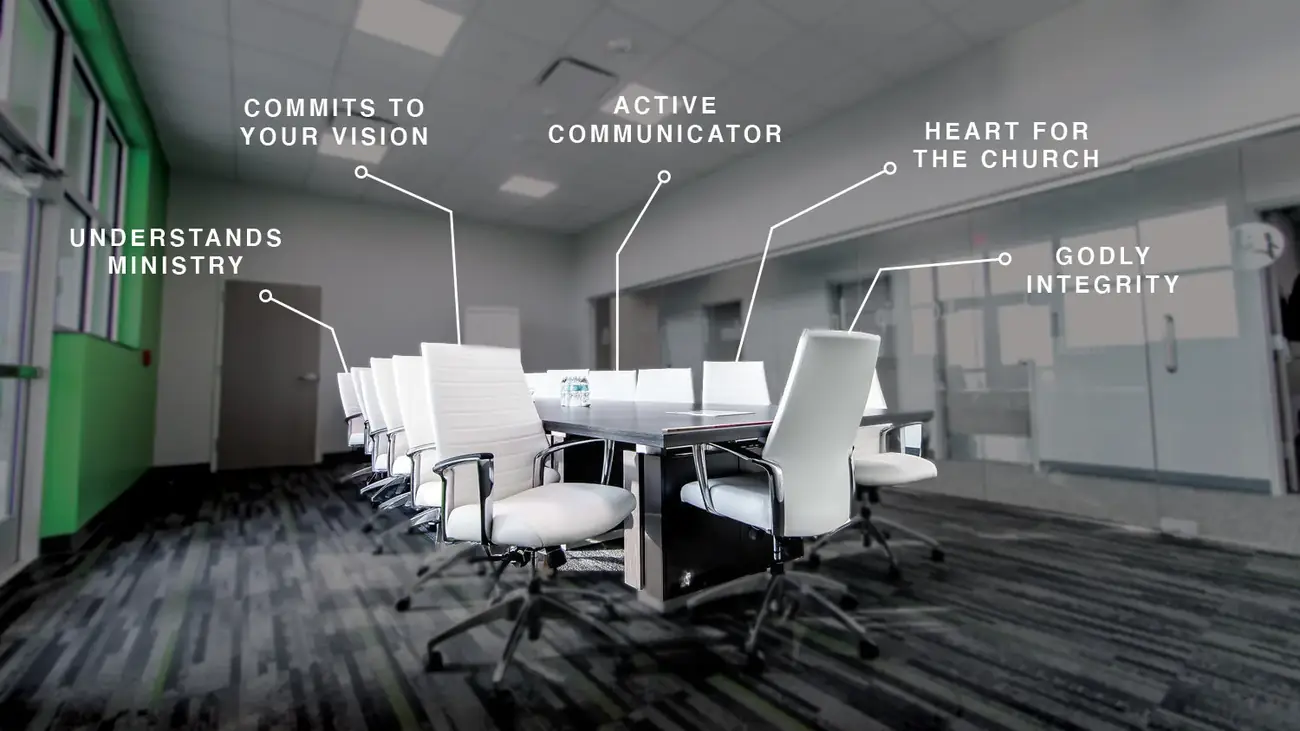
Church facility projects involve more than plans and finishes. Leadership teams need clear communication, responsible budgeting, coordinated professionals, and an advocate who understands what is at stake.
SPACE brings ministry, architecture, and construction experience together so the building plan and the ministry plan can move forward together.
Meet the SPACE Team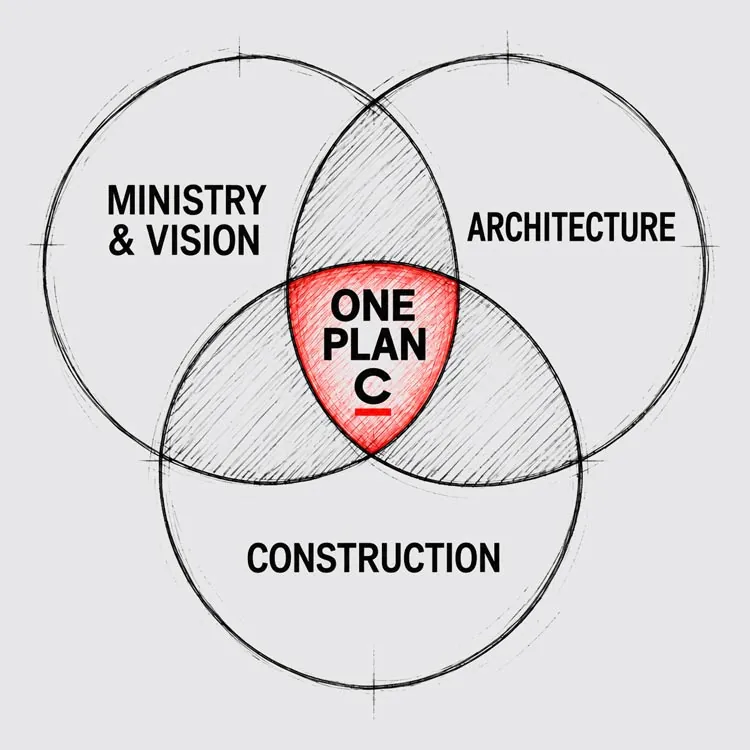
You may be considering land, an expansion, a renovation, a new building, or simply wondering what comes next. Tell us where your church is today and what your leadership is trying to solve. We'll help you identify a practical next step.
It’s hard to know where to get started. Tell us where your church is today, and we’ll follow up to explore the best next step.